SUNDI TOOLS
- Copyright © Wuxi Sundi Precision Tools Co.,LTD All rights reserved.
- Site Map
Choosing a reliable Steel Plate Manufacturer in China requires more than comparing prices on a spreadsheet. Buyers must examine production capability, material consistency, certification, and communication. A competitive quotation means little if plates arrive with uneven thickness, surface defects, or incomplete documentation.
Look beyond polished websites. Ask whether the mill produces structural, boiler, pressure vessel, or wear-resistant steel plates in the required grades. Review mill test certificates, heat numbers, chemical analysis, tensile results, and dimensional tolerances. A dependable supplier should explain its testing process clearly and provide traceability from raw material to shipment. Independent inspection can also verify thickness, flatness, surface quality, and marking before loading.
Experience matters here.
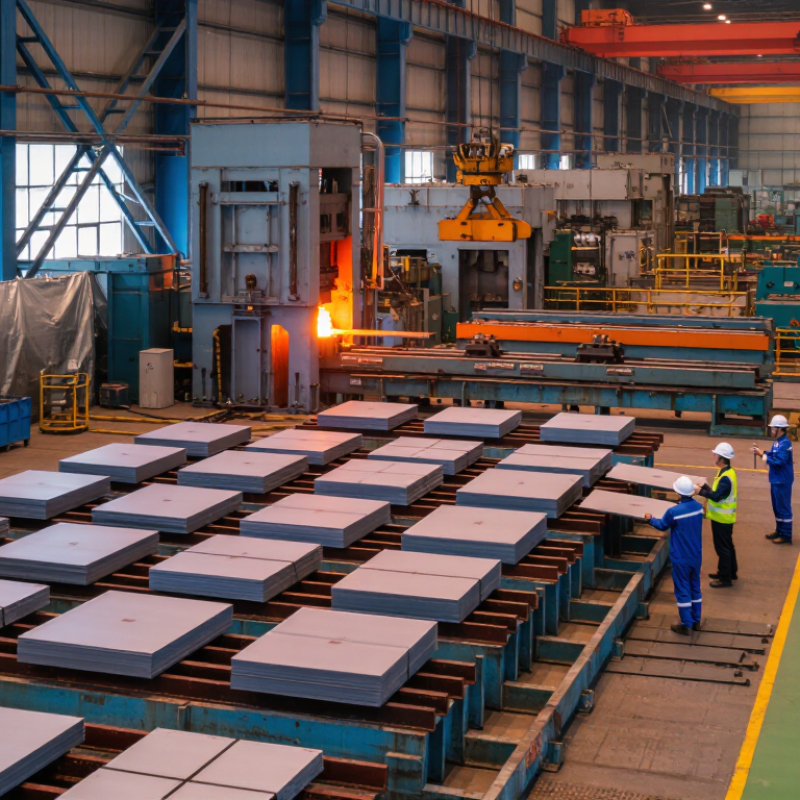
Visit the factory when possible, or request a live video inspection of cutting lines, furnaces, laboratories, and storage areas. Real production floors often reveal more than promotional photographs. Check how plates are protected from rain, rust, and careless stacking. Discuss minimum order quantities, rolling schedules, export packaging, port arrangements, and realistic delivery times.
No manufacturer is perfect. A first sample may expose packaging weaknesses or slower communication than expected. That is useful evidence, not an immediate failure. Give the supplier a chance to correct the issue, then evaluate its response. Reliable companies document corrective actions and accept reasonable scrutiny. They also understand international standards, destination requirements, and the risks of unverified claims. By comparing technical evidence, factory behavior, customer references, and after-sales support, buyers can choose a Chinese steel partner with greater confidence and fewer costly surprises.
Choosing a top steel plate manufacturer in China starts with a precise requirement, not a low quotation. Define the steel grade, thickness, width, length, and required quantity. State whether the plate will serve bridges, pressure equipment, machinery, or general fabrication. Each application can demand different strength, toughness, and weldability.
Specify the applicable standard, such as ASTM, EN, or GB, and confirm the exact edition. Include yield strength, tensile strength, elongation, and impact-test temperature when relevant. Surface condition also matters. Ask for mill scale requirements, rust limits, edge quality, flatness, and thickness tolerance. A 20-millimeter plate with a loose tolerance may fail during cutting or assembly. Small details become expensive problems.
Request material test certificates with heat numbers and complete chemical results. Reliable manufacturers should explain their sampling, ultrasonic testing, heat treatment, and inspection procedures clearly. Ask whether an independent inspector can witness testing before shipment. Production photos, packing details, and realistic lead times can reveal process discipline. Certification alone is not enough. Traceability must connect the certificate, plate markings, and shipping documents. I have seen specifications that looked complete but missed impact testing and delivery condition. That gap deserves honest review. A strong manufacturer will question unclear requirements instead of accepting every line without discussion. Be specific. Be willing to revise.
Choosing a top steel plate manufacturer in China requires more than checking online rankings. Experience should appear in traceable projects, stable export records, and practical knowledge of different steel grades. The World Steel Association reported that China produced about 1.02 billion tonnes of crude steel in 2023, representing more than half of global output. Large national production is useful context, but it does not guarantee consistent plate quality. Ask for recent mill certificates, third-party inspection records, and evidence of handling similar thicknesses and applications.
Production capacity needs careful verification. Request monthly output, plate dimensions, rolling-mill limits, heat-treatment capability, and realistic lead times. A factory may advertise high annual capacity while outsourcing critical processes. That matters. Compare declared figures with audited financial records, shipment history, and inspection reports. The OECD Steel Committee has repeatedly identified global excess capacity as a continuing market concern, so bigger equipment alone is not proof of reliability. Capacity must match your order size, delivery schedule, and required tolerances.
Product range also reveals technical depth. A capable supplier should explain differences among hot-rolled, normalized, quenched-and-tempered, weathering, boiler, and pressure-vessel plates. It should support relevant GB, ASTM, EN, or JIS requirements, with heat numbers linked to test results. Check impact testing, ultrasonic testing, flatness, surface repair rules, and edge condition. I would not rely on a polished showroom. A sample can look excellent, yet documentation may remain incomplete. That uncomfortable gap deserves another question.
How to Choose a Top Steel Plate Manufacturer in China?
A reliable manufacturer should provide clear evidence of quality, not attractive promises alone. Ask which standards match your application, such as ASTM, EN, JIS, or GB/T requirements. Confirm the production scope and certificate validity. ISO 9001 supports process control, but it does not replace product testing. Check whether laboratories hold ISO/IEC 17025 accreditation for relevant tests.
Request mill test certificates for every heat or production batch. Review chemical composition, yield strength, tensile strength, elongation, and impact results. The heat number should match the plate marking, packing list, and inspection report. Traceability matters. One missing number can weaken the entire quality record.
Inspection procedures should be specific and repeatable. Ask how inspectors sample plates, measure thickness, check surface defects, and perform ultrasonic testing when required. Confirm that testing equipment is calibrated and records are retained. An independent inspector can witness loading and verify quantities before shipment. Factory visits also reveal practical details, including storage conditions and plate identification.
No process is flawless. Documents can appear complete while sampling remains too limited. Discuss nonconforming products and corrective actions openly. A trustworthy supplier explains failures without hiding them. Photos, test data, and signed reports should support each claim. Independent verification costs time, but it can prevent expensive disputes later.
| Evaluation Category | Verification Item | Relevant Standard or Reference | Documents or Evidence to Request | Acceptance Check |
|---|---|---|---|---|
| Quality Management System | Validity and scope of the quality management certification | ISO 9001:2015 | Current certificate, certification scope, issuing certification body, validity dates, and certificate verification reference | The scope should cover steel plate manufacturing, processing, testing, or the specific products being purchased. Confirm that the certificate is current and independently verifiable. |
| Product Standard Compliance | Declared material grade, dimensions, tolerances, and delivery condition | Applicable product standard, such as ASTM A36/A572, EN 10025-2, or another contractually specified standard | Technical datasheet, purchase specification, approved drawings, and a clause-by-clause compliance statement | The quoted grade and delivery condition must match the required standard. Thickness, width, length, flatness, and dimensional tolerances must be stated clearly. |
| Chemical Composition | Heat analysis and product analysis for carbon, manganese, silicon, phosphorus, sulfur, and alloying elements where applicable | The selected material standard; laboratory chemical analysis practices may follow recognized methods such as ASTM E1086 or equivalent procedures | Heat-number-based mill test certificate, laboratory report, and analysis method | Reported values must fall within the limits of the specified material standard and must be traceable to the supplied plate heat. |
| Mechanical Properties | Yield strength, tensile strength, elongation, and other specified mechanical properties | ISO 6892-1 for metallic tensile testing or the mechanical-testing method specified by the product standard | Test results showing specimen orientation, sampling location, thickness range, test temperature, and laboratory identification | Results must satisfy the applicable grade and thickness requirements. Test specimens and methods should be consistent with the governing standard. |
| Impact Toughness | Charpy V-notch impact energy when required for the grade or service temperature | ISO 148-1 or the impact-testing procedure specified in the applicable product standard | Impact test temperature, individual and average absorbed energy, specimen orientation, and test date | Testing temperature and minimum energy requirements must match the purchase specification. Do not accept room-temperature results when sub-zero testing is specified. |
| Ultrasonic Examination | Internal discontinuity detection for applications requiring improved through-thickness quality | EN 10160, ASTM A578/A578M, or another inspection standard specified in the contract | Ultrasonic test report, test coverage, equipment identification, calibration records, acceptance level, and plate identification | The inspection level and acceptance class must be defined before production. The report must identify the tested plate or heat number. |
| Surface Quality | Surface defects, laminations, cracks, scabs, rust condition, and repair marks | Applicable product standard and agreed visual inspection criteria | Pre-shipment inspection photographs, surface inspection checklist, and nonconformance records where applicable | Surfaces must be suitable for the specified use. Any grinding, welding repair, or defect removal must comply with the agreed standard and be documented. |
| Dimensional Inspection | Thickness, width, length, squareness, flatness, and edge condition | Dimensional tolerances in the applicable product standard, purchase order, or approved drawing | Inspection records, calibrated measuring equipment list, sampling plan, and actual measured values | Measured values must be within the agreed tolerances. Measuring equipment should have current calibration status and suitable accuracy. |
| Material Traceability | Link between each plate, heat number, test result, production record, and shipping mark | Contract-specific traceability requirements and EN 10204 inspection-document practice | Heat number, plate number, production route, marking photographs, packing list, and mill test certificate | Every supplied plate or bundle should be traceable to its heat and corresponding test documentation without unexplained breaks in the chain. |
| Inspection Documentation | Type and independence of the inspection certificate | EN 10204, including 3.1 or 3.2 inspection documents when required by the contract | Signed inspection certificate identifying the manufacturer, product, heat number, tests, results, and authorized signatory | A 3.1 document is issued by the manufacturer’s authorized inspection representative. A 3.2 document additionally involves an independent inspection representative or the purchaser’s representative. |
| Laboratory Competence | Reliability and competence of chemical, mechanical, impact, and nondestructive testing laboratories | ISO/IEC 17025 for testing and calibration laboratory competence | Laboratory accreditation certificate, scope of accreditation, calibration certificates, and test procedure references | The accreditation scope should include the relevant test methods. Calibration records must be current at the time of testing. |
| Calibration Control | Calibration of thickness gauges, tensile machines, impact testers, hardness testers, and ultrasonic equipment | ISO 10012 principles and the calibration requirements of the applicable test methods | Calibration certificates, equipment identification, calibration due dates, and verification records | Equipment must be uniquely identified, within its calibration period, and appropriate for the required measurement range and accuracy. |
| Pre-Shipment Inspection | Final verification before loading and dispatch | Inspection and test plan agreed in the purchase contract | Approved inspection and test plan, hold-point records, final inspection report, photographs, and packing-list reconciliation | Chemical, mechanical, dimensional, surface, marking, quantity, and packaging checks should be completed before shipment according to the agreed plan. |
| Independent Inspection | Use of a purchaser-appointed or mutually accepted third-party inspector | Contract-specific inspection requirements and agreed hold or witness points | Inspection notice, inspector’s report, witnessed test records, nonconformance report, and release note | The manufacturer should provide reasonable access to production, testing, and packing areas when independent inspection is contractually required. |
| Nonconformance Management | Process for handling failed tests, dimensional deviations, surface defects, and documentation errors | ISO 9001 corrective-action principles and the purchaser’s contractual requirements | Nonconformance report, root-cause analysis, corrective-action plan, concession approval, and retest results | No deviation should be accepted without documented disposition and written purchaser approval where required. |
| Packaging and Identification | Protection against corrosion, mechanical damage, moisture, and loss of identification during transport | Purchase-order packaging requirements and applicable transport or export regulations | Packing specification, bundle photographs, shipping marks, plate labels, and packing list | Labels must remain legible and match the certificates and packing list. Packaging should be suitable for the agreed transport route and storage conditions. |
Choosing a top steel plate manufacturer in China requires more than comparing one unit price. Ask for a detailed quotation covering grade, thickness, width, length, tolerance, testing, packing, and inland delivery. A low offer may exclude inspection or export documentation. Request mill certificates and recent production photos, then check whether heat numbers match. This small verification step often reveals weak traceability. Pricing should reflect usable quality, not the headline figure. Buyers sometimes focus too heavily on price. That mistake can create expensive rework later.
Lead time should run from order confirmation to port-ready cargo, not from the first inquiry. Ask about raw material availability, rolling schedules, cutting capacity, and holiday shutdowns. Require a timeline with production, inspection, and packing dates. A reliable supplier reports delays early, even when the news is uncomfortable. Still, published schedules are not promises. Furnace maintenance, weather, or failed inspection can change them. Build a practical buffer into your project plan. Two extra weeks may protect your schedule better than rushed shipping.
Customization may include shot blasting, priming, beveled edges, drilling, special tolerances, or third-party testing. Put every requirement on the technical specification sheet. Vague wording causes disputes. Export support also deserves close review. Confirm container loading, moisture protection, customs documents, certificates of origin, and booking coordination. Ask for sample documents before payment. Good communication matters. Yet no supplier is perfect. Compare response accuracy, not just response speed, and keep written approval for every change.
This benchmark compares common sourcing priorities for steel plate buyers. The index uses a 0–100 scale, where a higher score indicates stronger cost competitiveness, faster delivery, broader customization capability, or more complete export support. Confirm current quotations, production schedules, certifications, and shipping documents before placing an order.
Reputation should begin with evidence, not attractive websites. China produced 1,019 million tonnes of crude steel in 2023, according to World Steel Association data. That scale creates choice, but also creates uneven quality. Ask for recent project references, production photos, inspection records, and traceable mill test certificates. Contact previous buyers when possible. I once treated a polished website as proof of capability. That was a mistake.
Communication reveals operational discipline. Request a clear quotation with grade, thickness tolerance, coating, packing, lead time, and inspection terms. Reliable manufacturers answer technical questions directly. They also report delays before shipment dates become problems. The ISO Survey 2023 recorded more than 1.2 million ISO 9001 certificates worldwide. Certification helps, but it does not replace factory verification or independent inspection. Do not confuse paperwork with performance.
After-sales service deserves equal attention. Confirm who handles claims, response times, replacement procedures, and documentation corrections. A dependable supplier should provide batch traceability and investigate defects using measurable evidence. Ask for a written escalation path. It matters. Review delivery consistency across several orders, not one successful shipment. In practice, even a capable mill can miss a deadline during capacity pressure or logistics disruption. That possibility should be tested before signing. Use staged orders, inspection checkpoints, and payment terms linked to verified results. Reliability is demonstrated repeatedly, not promised once.