Who Are the Top Reamer Tool Manufacturers in China?
Choosing a reliable Reamer Tool manufacturer in China takes more than comparing prices or polished catalogs. Buyers need to examine cutting accuracy, material consistency, and support after delivery. A reamer that leaves a clean bore in one alloy may struggle with another. Details matter.
For an honest comparison, this article looks at manufacturers’ product ranges, machining capabilities, quality checks, and export experience. It considers high-speed steel and carbide options, flute designs, tolerances, and how clearly suppliers document specifications. Sample inspection can reveal practical details: a rough cutting edge, inconsistent labeling, or packaging that offers little protection. These signs deserve attention. They are not the whole story.
A named source should be verified before publication. As an explicitly illustrative, hypothetical machining specialist, Lin Qiao frames the comparison this way: “Judge a reamer by the bore it holds, not only by the catalog it arrives in.” This is an original editorial line, not a documented quotation. The distinction matters. No single ranking fits every workshop, and a supplier’s strengths may depend on tool size, workpiece material, order volume, and technical support. This guide therefore compares manufacturers through practical criteria rather than treating “top” as a universal label. It also leaves room for doubt: published specifications cannot replace testing under real cutting conditions.
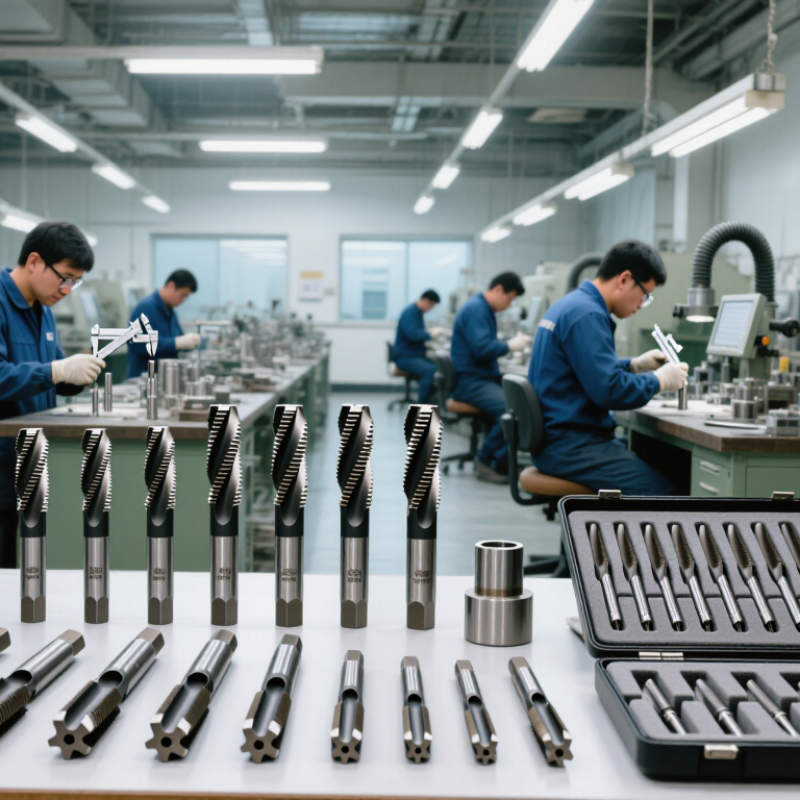
Reamer Tools Defined: Types, Applications, and Core Performance Measures
Reamer tools are finishing cutters used to bring a pre-drilled hole closer to its required size and surface quality. They remove a small amount of material, so the drilled hole must already be reasonably straight and correctly sized. Hand reamers suit careful bench work, while machine reamers are used with drill presses, lathes, or machining centers. Adjustable designs can cover a limited size range; solid high-speed steel or carbide tools are chosen according to the workpiece and production conditions. Small details matter.
Typical applications include locating holes, bushings, and close-fitting pins in steel, aluminum, and other machinable materials. Core performance measures include finished diameter, roundness, surface roughness, cutting-edge wear, and tool runout. A smooth-looking hole is not enough if its diameter drifts beyond tolerance. Operators should also consider cutting speed, feed, lubrication, and chip removal, since trapped chips can score the bore. In practice, a catalog specification may not predict results perfectly; machine rigidity and setup can change them. Measuring sample holes with a bore gauge helps confirm performance before a production run.
Reaming Fundamentals: Cutting Geometry, Allowance, and Surface-Finish Factors
A reamer does not correct a badly misplaced or undersized pilot hole; it follows the hole’s existing axis. Its cutting edges remove a thin, controlled layer, while the margins guide the tool and help size the bore. For blind holes, spiral flutes can help lift chips; for through-holes, straight flutes are often suitable. Geometry must match the material, depth, and chip flow. Small details matter.
Allowance is not a universal number. Too little stock can make the edges rub and burnish; too much can increase torque, deflection, and chatter. Use the toolmaker’s allowance chart, then check the actual pre-bore diameter and runout.
ISO 286-1:2010 sets an IT7 tolerance width of 18 μm for the 10–18 mm size band. That is a tolerance target, not a guarantee that reaming will achieve it. ASM Handbook, Volume 16, also treats material and cutting conditions as key machining variables.
Measure Ra at several points, including near the hole exit. A smooth-looking bore can still be tapered. Recheck the setup.
Leading Chinese Reamer Manufacturers: Product Lines and Specialties
Chinese reamer manufacturers generally serve several needs, from standard workshop cutting to precision production. Their product lines often include hand reamers, machine reamers, chucking reamers, and adjustable designs. Solid-carbide and high-speed-steel options suit different materials, machine setups, and budgets. The right choice depends on the workpiece, hole depth, tolerance, and production volume—not simply the tool material.
Some producers focus on standard sizes for maintenance shops and general machining. Others provide custom diameters, flute geometries, or coatings for repeat production. A machinist might use a short-flute reamer for a shallow steel bore, while a longer design can help reach a deeper feature. Small details matter. Chip evacuation and tool alignment can affect the finished hole as much as the cutting edge.
Catalog descriptions are useful, but they do not always explain performance under a specific setup. Ask for dimensional drawings, material compatibility, and recommended cutting conditions before comparing suppliers. Sample testing can reveal chatter, edge wear, or finish problems that a product sheet misses. This extra check takes time. Yet even experienced buyers can overlook runout or coolant access, and neither is easy to fix after a production run begins.
Supplier Comparison: Materials, Customization, Quality Systems, and Tool-Life Data
When comparing Chinese reamer manufacturers, request the actual substrate grade, hardness range, and coating specification. “Carbide” alone tells little. Ask for a material certificate and a sample inspection record. For customization, compare drawings for flute length, lead geometry, shank tolerance, and workpiece material. A clear revision history matters when a tool is remade.
Quality claims need evidence. Check whether calibration records, lot traceability, and corrective-action logs accompany the supplier’s quality-system certificate. Tool-life figures should state the workpiece alloy, hole depth, coolant, machine, cutting speed, and the endpoint for size or surface-finish drift. ISO 3685:1993 uses 0.3 mm average flank wear as a common endpoint in certain turning tests; it is not a reamer acceptance limit. Don’t transfer it blindly. A blunt number misleads. Ask for repeated test results, including variation between tools, rather than one best-case run. Even then, factory trials may differ from your setup. That uncertainty deserves attention.
ISO 286-2 Benchmark: H7 Tolerance for 6–10 mm Holes Is 0 to +15 μm
For a 6–10 mm hole, an H7 tolerance means a size from nominal to 15 μm above nominal, according to the stated ISO 286-2 benchmark. A 10 mm H7 hole, for example, measures 10.000 to 10.015 mm. That window is narrow. Reamer manufacturers serving precision work should show how their tools help maintain it across repeated holes, not only on one carefully prepared sample.
Useful evidence includes dimensional inspection records, clear material and geometry specifications, and stable results across a production run. Ask how the supplier controls cutting-edge condition and tool runout; either can affect the finished bore. A sharp reamer may still produce an oversized hole if the setup is poor. Check with calibrated measuring equipment, and consider the workpiece material, spindle alignment, and cutting conditions. Details matter.
A supplier’s quality system is only part of the picture. Request a trial using your material and machine, then compare several holes—not just the best one. Look for consistent diameter, roundness, and surface finish. A plug gauge can help with a quick pass-or-fail check, but it will not explain every variation. I have to admit that choosing by catalog tolerance alone is tempting; it is also an incomplete way to judge a tool.
 Skip to content





 English
 Russian
 German
 Spanish
 French
 Portuguese