Why Choose Carbide Wear Plate for Heavy Duty Applications?
Why Choose Carbide Wear Plate for Heavy Duty Applications?
In mining, recycling, cement, and steel production, abrasive particles can destroy ordinary plate quickly. A conveyor transfer point may face constant impact, sliding ore, and sharp temperature changes. Carbide Wear Plate provides a harder working surface for these severe conditions. Its carbide layer resists cutting, gouging, and repeated abrasion better than many conventional steels.
Industry data supports this demand. MarketsandMarkets identifies mining, construction, and power generation as major users of wear-resistant materials. The USGS Mineral Commodity Summaries also highlights tungsten’s importance and concentrated global supply. That matters because tungsten carbide products depend on controlled material sourcing. ASTM G65 testing offers a practical comparison for dry-sand abrasion resistance. However, laboratory results never perfectly reproduce a vibrating chute or a crusher liner.
Tribology expert Ernest Rabinowicz wrote, “Wear is a surface phenomenon.” His observation explains the value of Carbide Wear Plate: the engineered surface absorbs damage before the base structure fails. In practice, successful selection requires more than maximum hardness. Engineers must examine impact energy, particle size, operating temperature, welding quality, and plate thickness. A plate that performs well under sliding abrasion may crack under heavy impact. That distinction is often overlooked.
Field experience also exposes an uncomfortable truth. Carbide is not automatically the best answer. Poor overlay bonding, uneven heat input, or incorrect installation can shorten service life. The strongest specification combines verified chemistry, documented test methods, traceable manufacturing, and inspection after installation. Sometimes, a slightly less hard plate delivers better total value. Performance must be measured, not assumed.
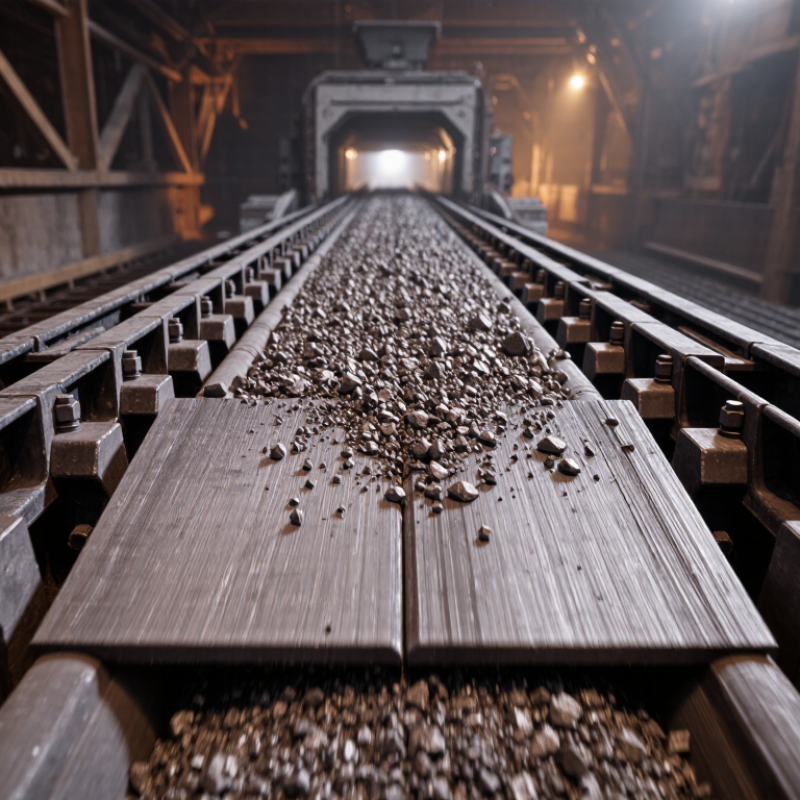
What Is Carbide Wear Plate? Structure, Hardness, and Abrasion Mechanisms
Carbide wear plate combines a tough steel backing with hard carbide particles in a deposited alloy layer. The backing supports welding, handling, and structural loads. The carbide layer faces the abrasive material.
Its structure is not uniform like ordinary hardened steel. Carbides form a dense network within a metallic matrix. This network resists cutting and plowing from sharp particles. In many applications, chromium-rich carbides provide strong resistance to sliding abrasion. Tungsten-based carbides may suit more severe wear conditions, but selection depends on temperature, impact, and material flow.
Hardness needs careful interpretation. The steel backing may measure around 250–500 HB, while carbide regions can exceed 1,000 HV. These values describe different parts of the plate. A high hardness number alone does not guarantee longer service. I have seen extremely hard overlays fail when repeated impact caused cracking or separation. That assumption is too simple.
Abrasion usually begins when sand, ore, clinker, or scrap presses against the surface. Sliding particles create grooves. Larger particles can cause gouging and local impact damage. A stable carbide network interrupts these grooves and protects the softer matrix. However, excessive impact may break exposed carbides, especially when the backing lacks toughness.
Plate thickness, overlay chemistry, carbide spacing, and welding quality all affect performance. Uneven deposition can create weak zones. Surface cracks may also appear during cooling; some are normal, but uncontrolled cracks deserve inspection. In practice, matching the plate to the wear mechanism matters more than choosing the hardest available grade.
Why Choose Carbide Wear Plate for Heavy-Duty Applications?
Carbide wear plate combines a tough steel backing plate with a hard carbide-rich wear layer. The backing absorbs impact, while the carbide phase resists abrasive cutting, gouging, and sliding wear.
The chart shows representative midpoint hardness values. Actual hardness varies with alloy chemistry, carbide fraction, welding process, heat treatment, and test method.
How Tungsten Carbide Overlays Achieve 900–1,500 HV and 60–65 HRC
In heavy-duty equipment, wear usually appears first at transfer points, chutes, crusher liners, and conveyor bends. Tungsten carbide overlays offer a practical defense against abrasive particles. Their working hardness commonly reaches 900–1,500 HV, or approximately 60–65 HRC, depending on carbide size, binder chemistry, and welding conditions.
These values are not marketing decoration. ASTM E384 defines microindentation methods for measuring very hard phases, while ASTM E18 supports Rockwell hardness testing. The conversion between HV and HRC remains approximate, especially for composite overlays. Testing should therefore report the method, load, surface preparation, and sampling location. ASTM G65 also provides a recognized dry-sand rubber-wheel procedure for comparing abrasion resistance.
The number is impressive, but it is not the whole answer. Field inspections often show that a hard overlay can still fail under repeated impact, thermal cycling, or poor substrate preparation. Carbide distribution matters. A dense, well-bonded layer can protect a chute edge, while excessive dilution may soften the matrix and shorten service life. I would not specify 1,500 HV without checking the actual duty cycle. Abrasion severity, impact energy, overlay thickness, and repair access deserve equal attention. The ASM Handbook’s tribology guidance supports this broader view: hardness helps, but wear performance depends on the complete material system and test environment.
Why Carbide Wear Plates Can Last 5–20 Times Longer Than Mild Steel
Carbide wear plate is designed for severe abrasion, where mild steel loses thickness quickly. Its advantage comes from hard carbide particles embedded in a tougher metallic matrix. These particles resist cutting, gouging, and sliding wear from rock, sand, coal, and mineral feed.
The “5–20 times longer” claim needs context. It is not a universal guarantee. Comparative trials using ASTM G65 dry-sand rubber-wheel procedures often show substantially lower mass loss for carbide-reinforced plate than conventional mild steel. Findings reported through ASM Handbook guidance and Wear of Materials conference studies also connect wear life with carbide volume, particle geometry, matrix hardness, and impact conditions. Harder is not always better.
Real service conditions matter. A loader bucket handling sharp granite may experience impact and abrasion together. A transfer chute carrying fine silica may face steady sliding wear instead. In both cases, plate selection should follow measured material flow, impact energy, operating temperature, and replacement records. A 2023 mining equipment maintenance review found that unplanned wear-related downtime can account for a significant share of maintenance losses, although results vary by site and equipment class. Small design details matter. Poor welding, excessive heat input, or unsupported plate edges can shorten service life.
Carbide plate often costs more initially. It may reduce shutdown frequency and replacement labor. The honest question is not “Is it harder?” but “Will its wear mechanism match the job?”
How ASTM G65 Testing Measures Abrasive Wear Resistance in Service
Carbide wear plate is designed for equipment exposed to sliding particles, impact, and repeated abrasion. In practice, the key question is not simply hardness. Engineers also examine carbide distribution, plate thickness, weld quality, and the strength of the backing steel.
ASTM G65 provides a controlled way to measure abrasive wear resistance. A rubber wheel presses the test specimen against a stream of dry sand under a specified load. The sand creates three-body abrasion, similar to mineral particles moving between a steel surface and machinery. After testing, technicians measure mass loss or calculate volume loss. Lower loss usually indicates better resistance.
The method is valuable for comparing materials under consistent conditions. It can help screen carbide plates for chutes, hoppers, liners, and conveyor parts. Test procedures vary in severity, so the selected method must match the expected service conditions. A result from a mild procedure may not represent heavy mineral handling.
The test is useful, but not perfect. Field wear may include impact, heat, corrosion, and uneven loading. A plate with excellent ASTM G65 performance can still fail if installation leaves unsupported edges or weak weld zones. That detail is easy to miss. Real maintenance records should be reviewed alongside laboratory data, especially when abrasive particles change size or moisture content.
How to Select Carbide Size, Plate Thickness, and Matrix for Heavy Loads
For heavy-duty applications, carbide wear plate selection starts with the material being handled. Coarse carbide particles resist gouging from large rocks, while finer particles suit sliding abrasion from sand or powder. ASTM G65 Procedure A uses a rubber wheel, abrasive sand, and 6,000 revolutions to compare wear resistance. Its result is useful, but it does not predict field life.
Size changes more than hardness. Large carbide blocks can survive impact better, yet they may detach from a weak matrix. Fine carbide offers a more continuous wear barrier. For severe impact, operators often choose a balanced grain size rather than the hardest available option. That choice is not always obvious. Field inspection matters.
Plate thickness should match wear depth, impact energy, and replacement access. A thin plate may reduce weight but expose the base metal too soon. A thick plate can resist longer, though it adds load to conveyors, chutes, and supports. The matrix must remain tough around the carbide. For wet, corrosive service, alloy chemistry deserves closer review. The USGS Mineral Commodity Summaries 2024 recorded about 81,000 metric tons of global tungsten mine production in 2023, reminding engineers that carbide supply and cost can fluctuate. Specify test conditions, carbide size, thickness, hardness, and joining method together. Otherwise, a laboratory winner may become a costly field mistake.
 Skip to content


 English
 Russian
  German
  Spanish
  French
  Portuguese